PROJECTS
Berbara Fishing Port - Phase 2
LEBANON
PORTS / SURVEYING / LIFT STRUCTURES / Middle East / Fishing Ports / Slipways /

CLIENT
LEBANESE REPUBLIC
Ministry of Public Works and Transport
Directorate General of Land and Maritime Transport
CONSULTANT
SEATEC sarl
LOCATION
LEBANON - Berbara
34°11'33"N
35°37'58"E

Year: 2008
Design / Surveying
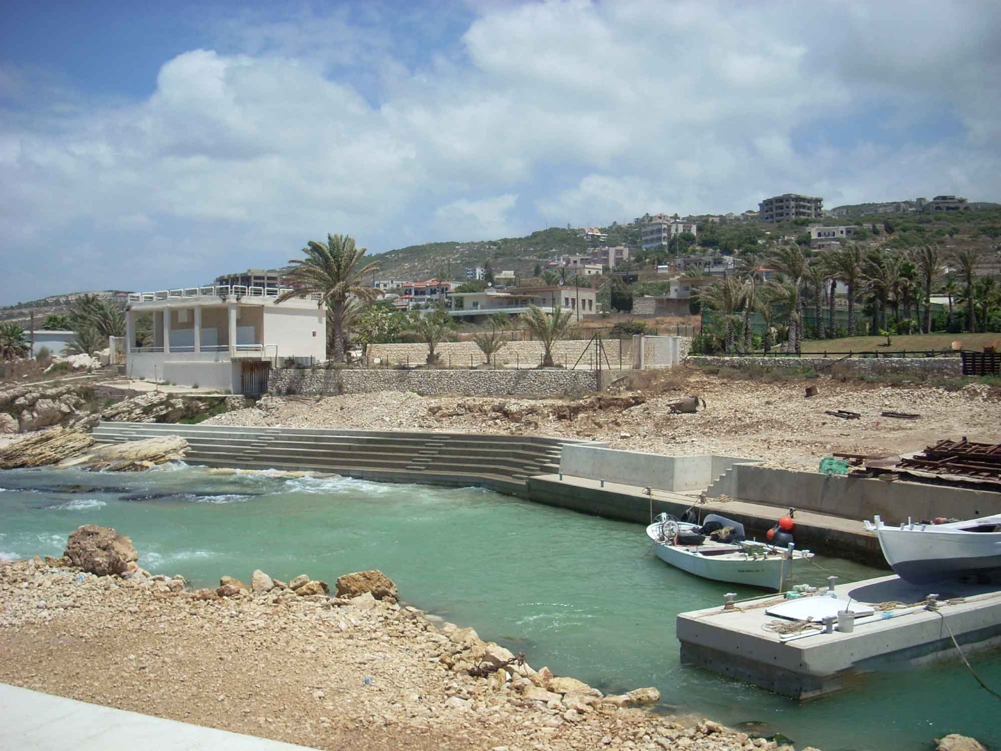
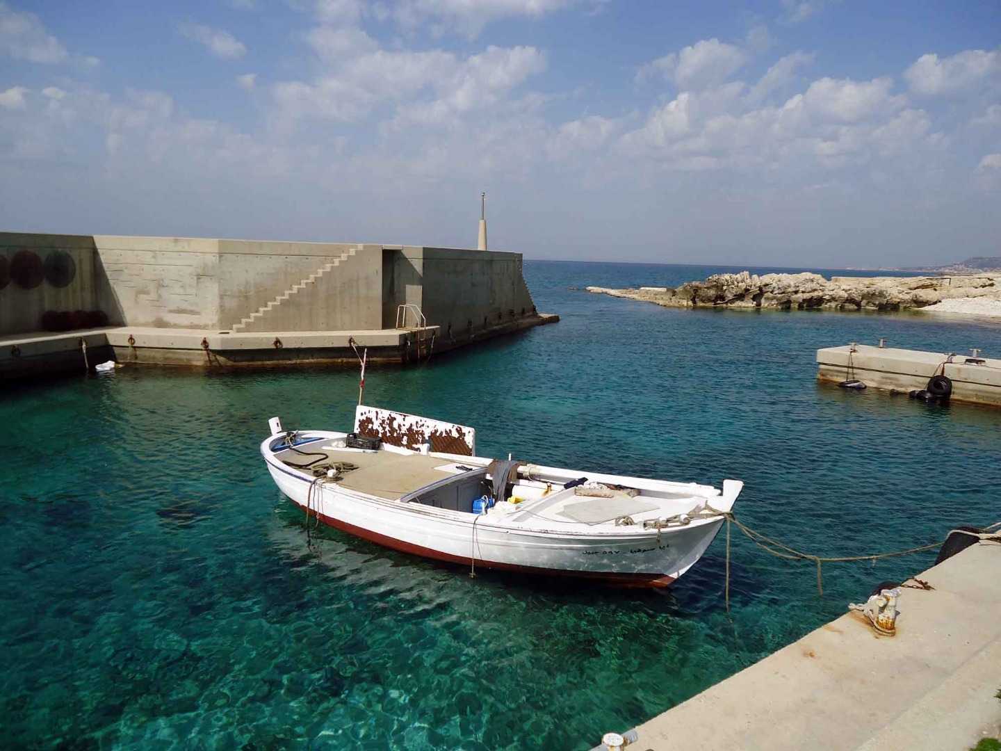
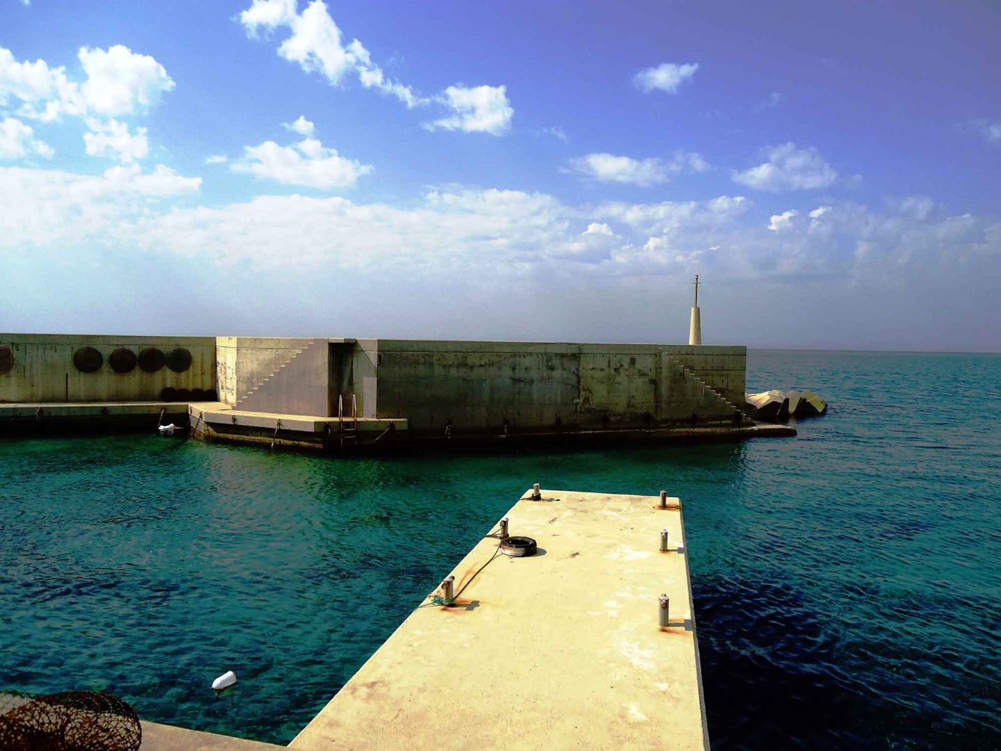
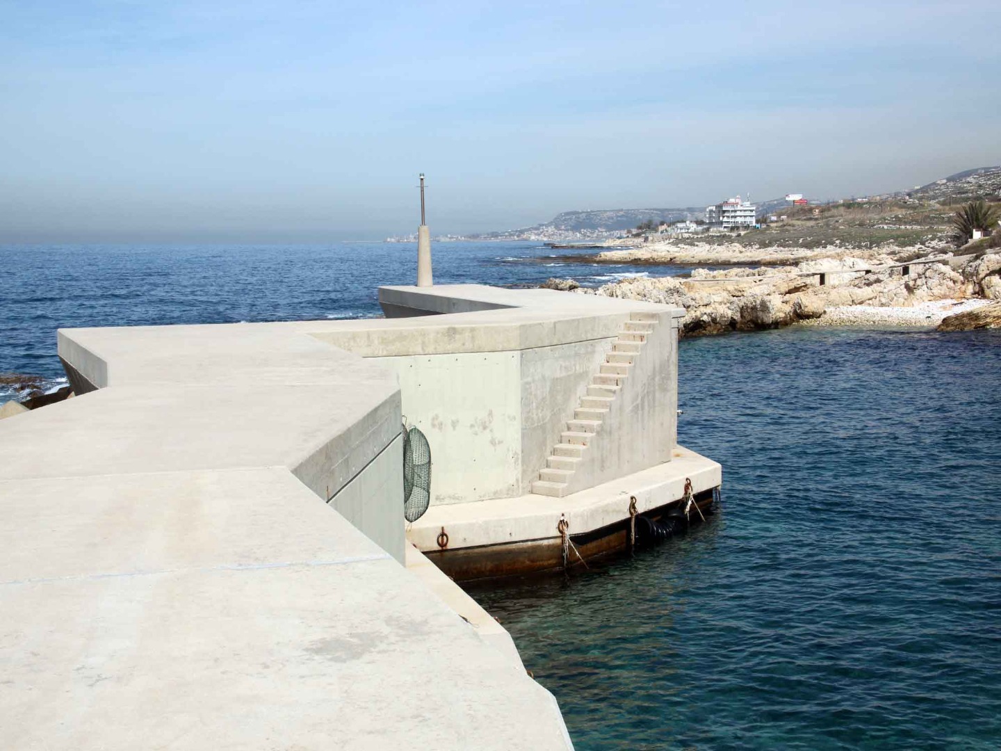
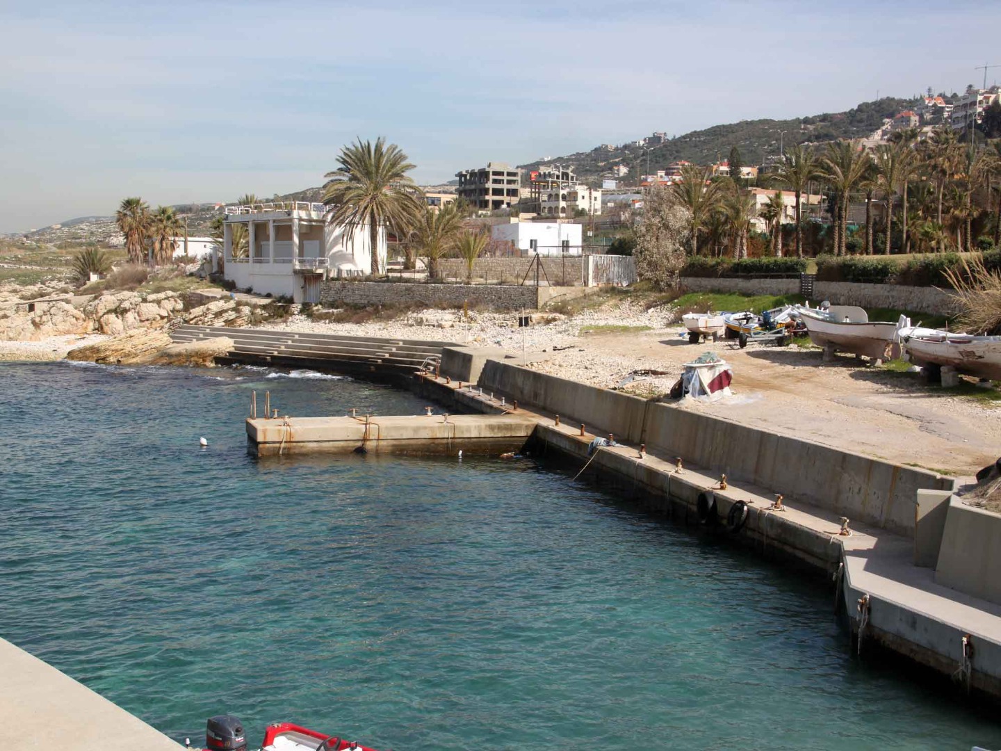
Berbara Fishing Port - Phase 2
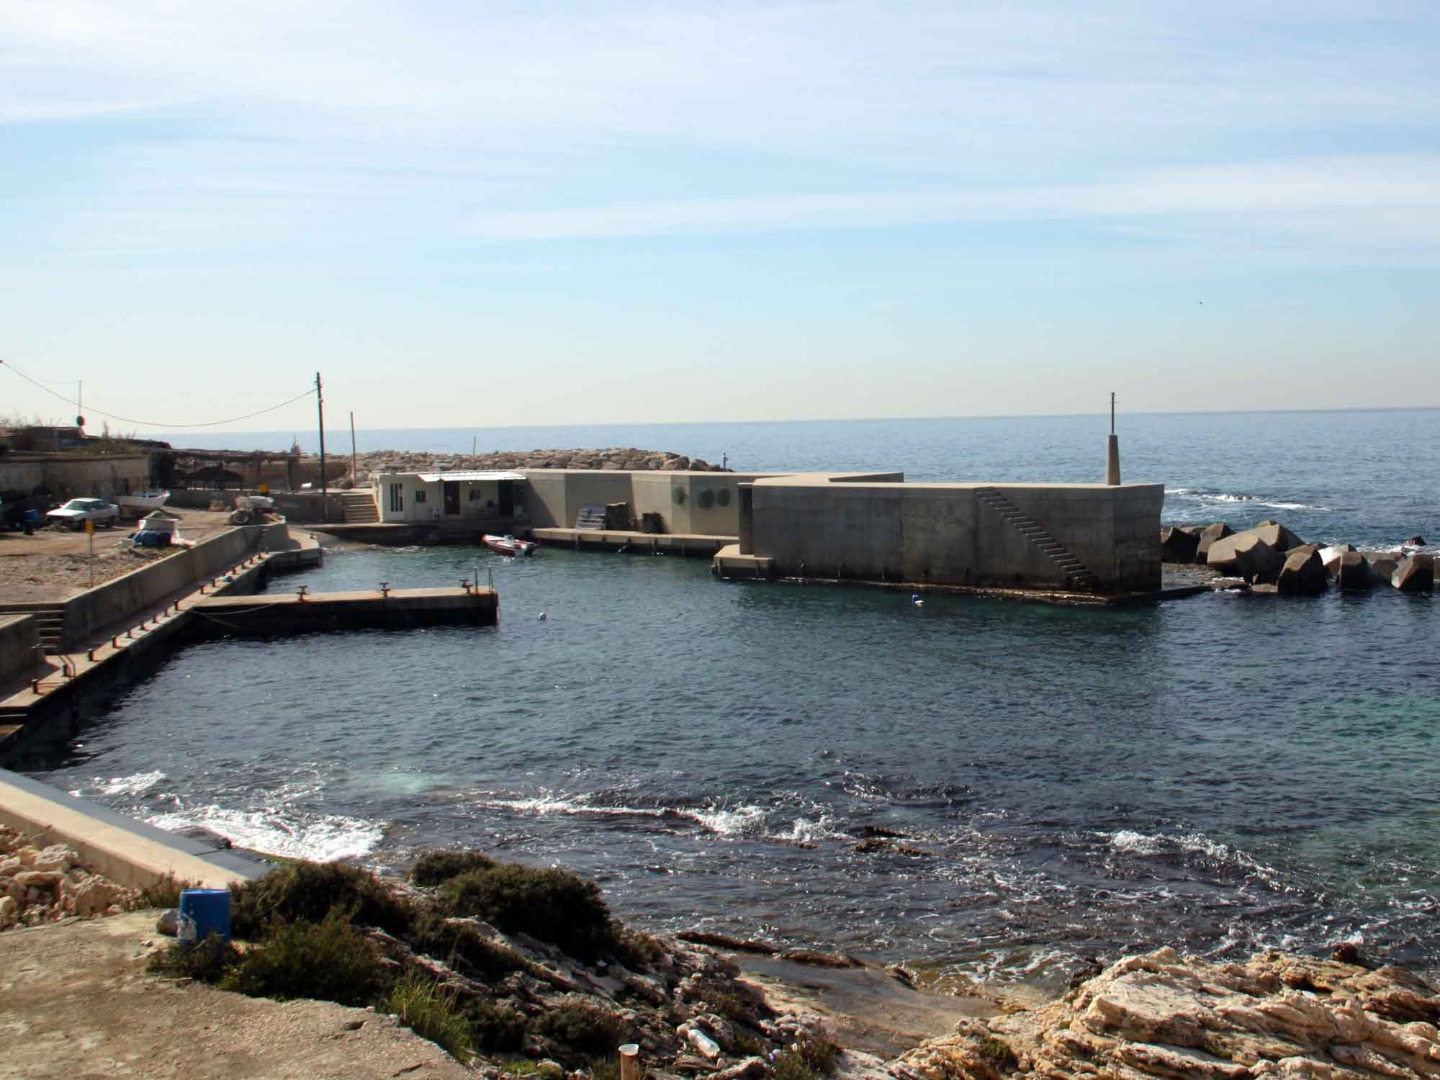
- Master Plan
- Berthing capacity (25 boats)
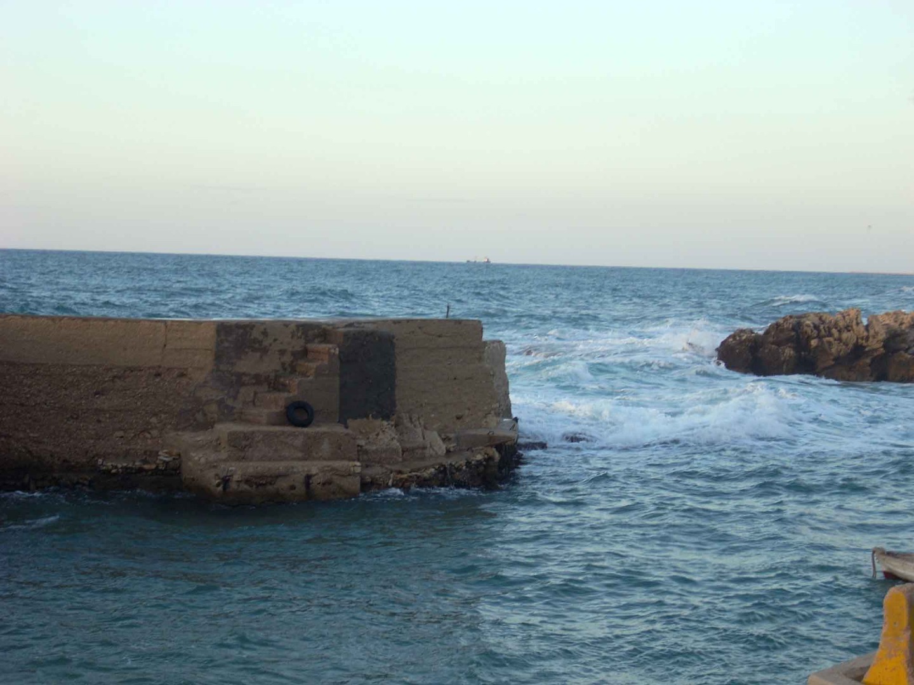
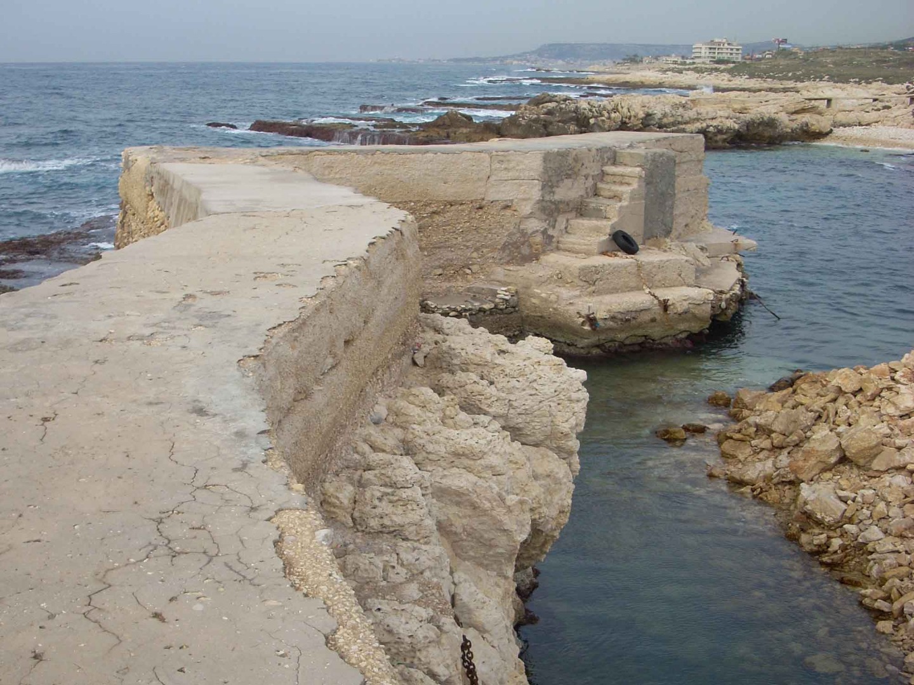
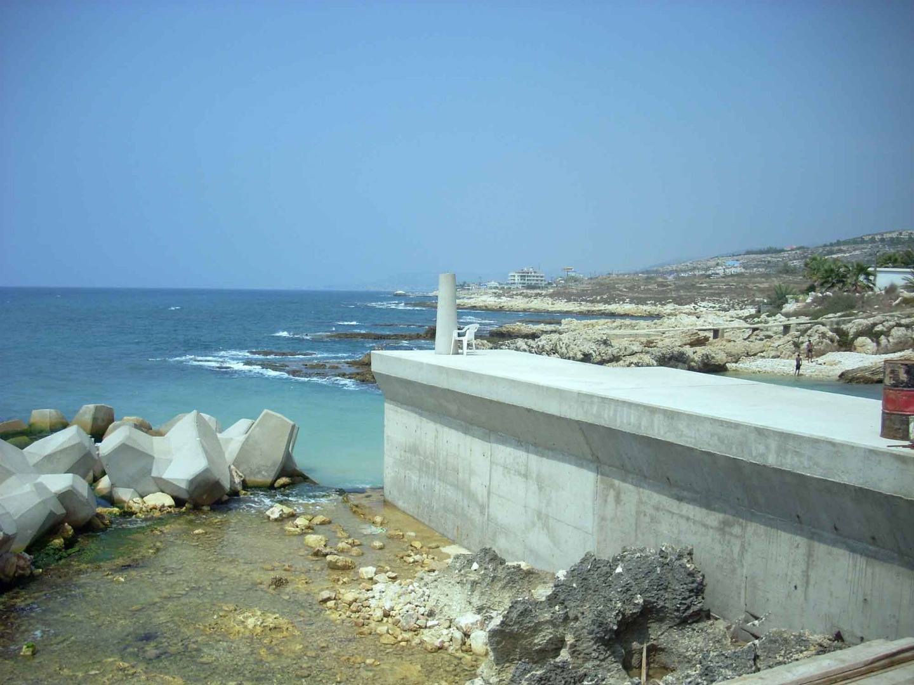
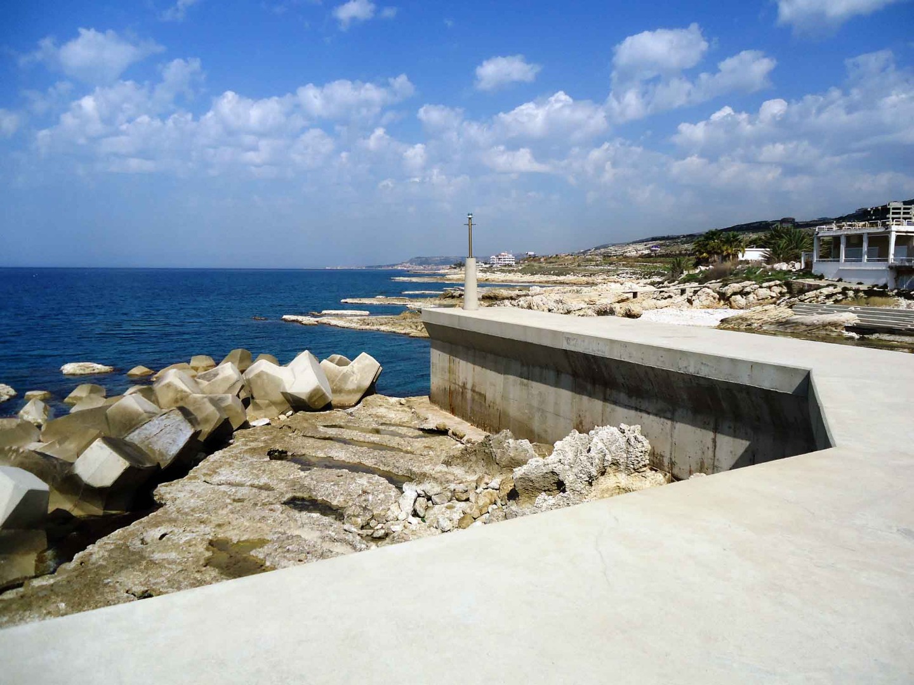
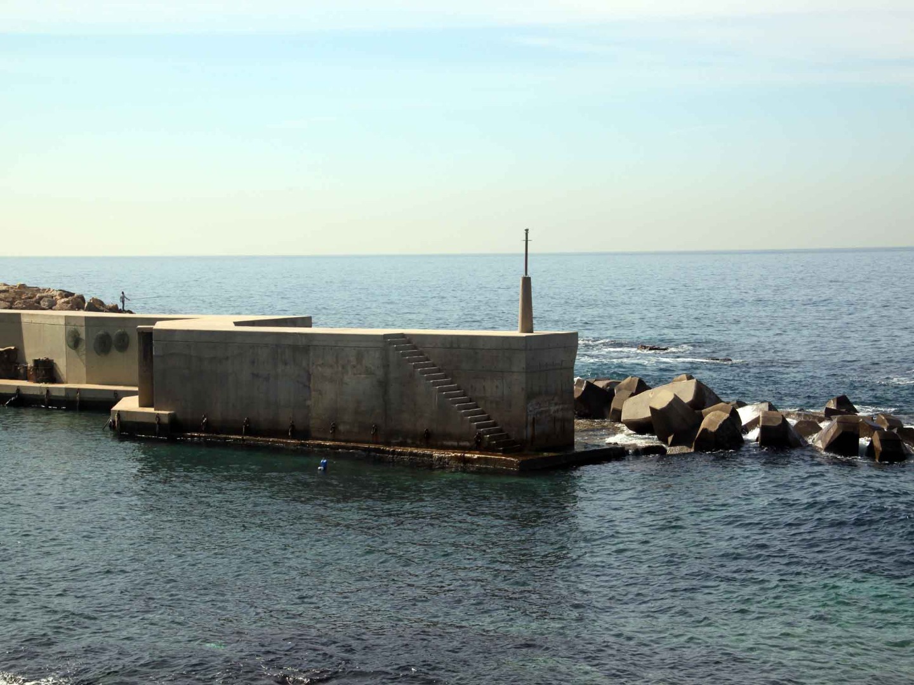
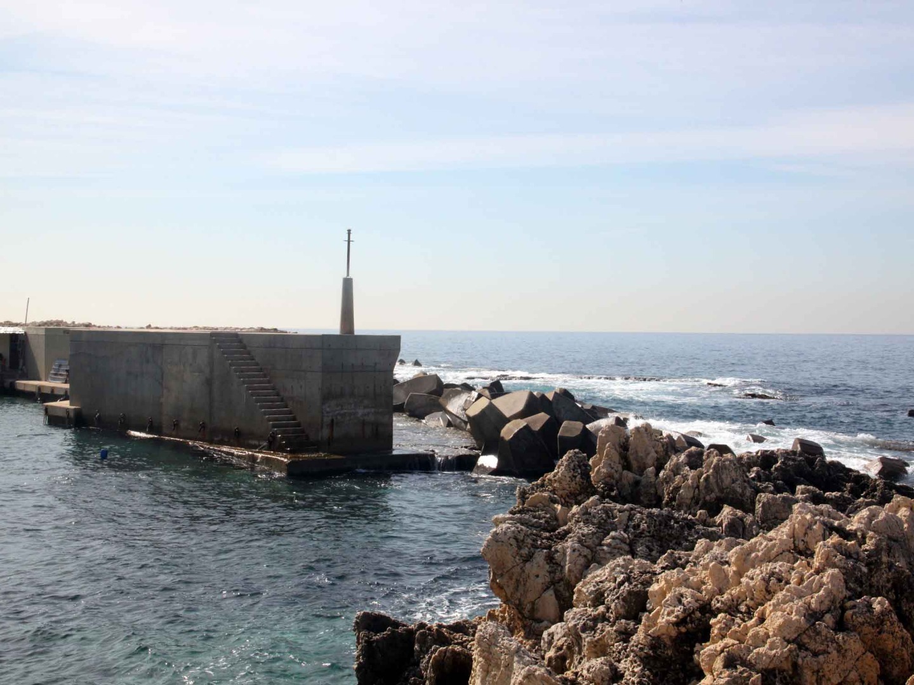
- Rehabilitation of the existing vertical concrete breakwater (L=55m) with a curved seaward face
- Extension of the above mentioned breakwater by 6.50m (Underwater concrete vertical BW)
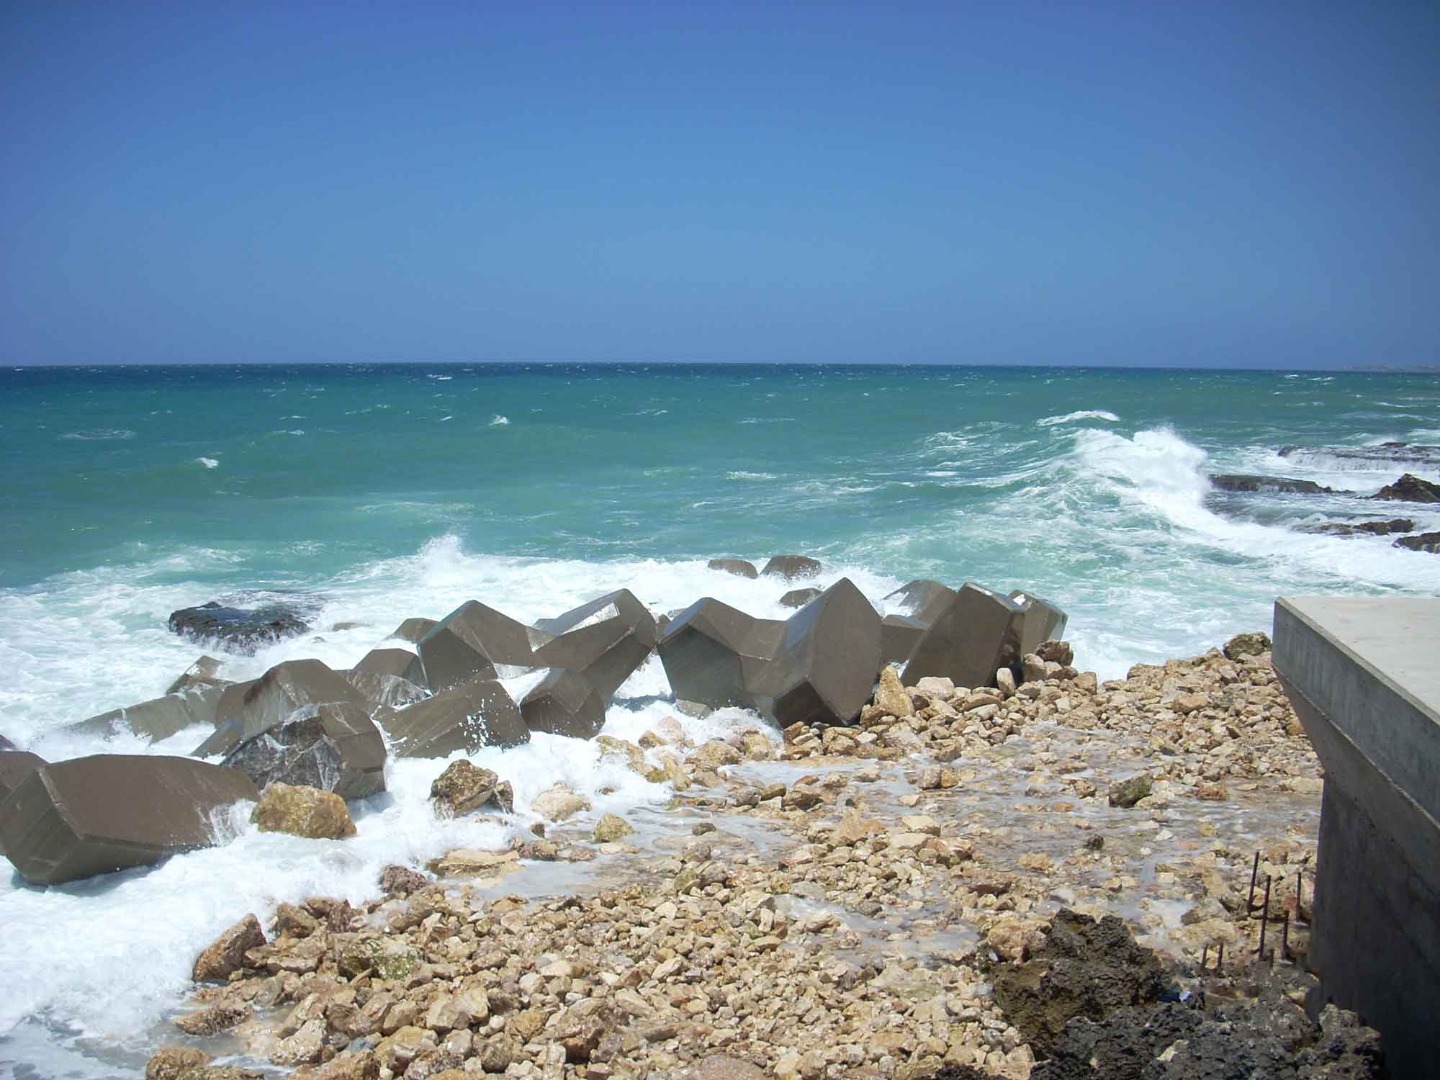
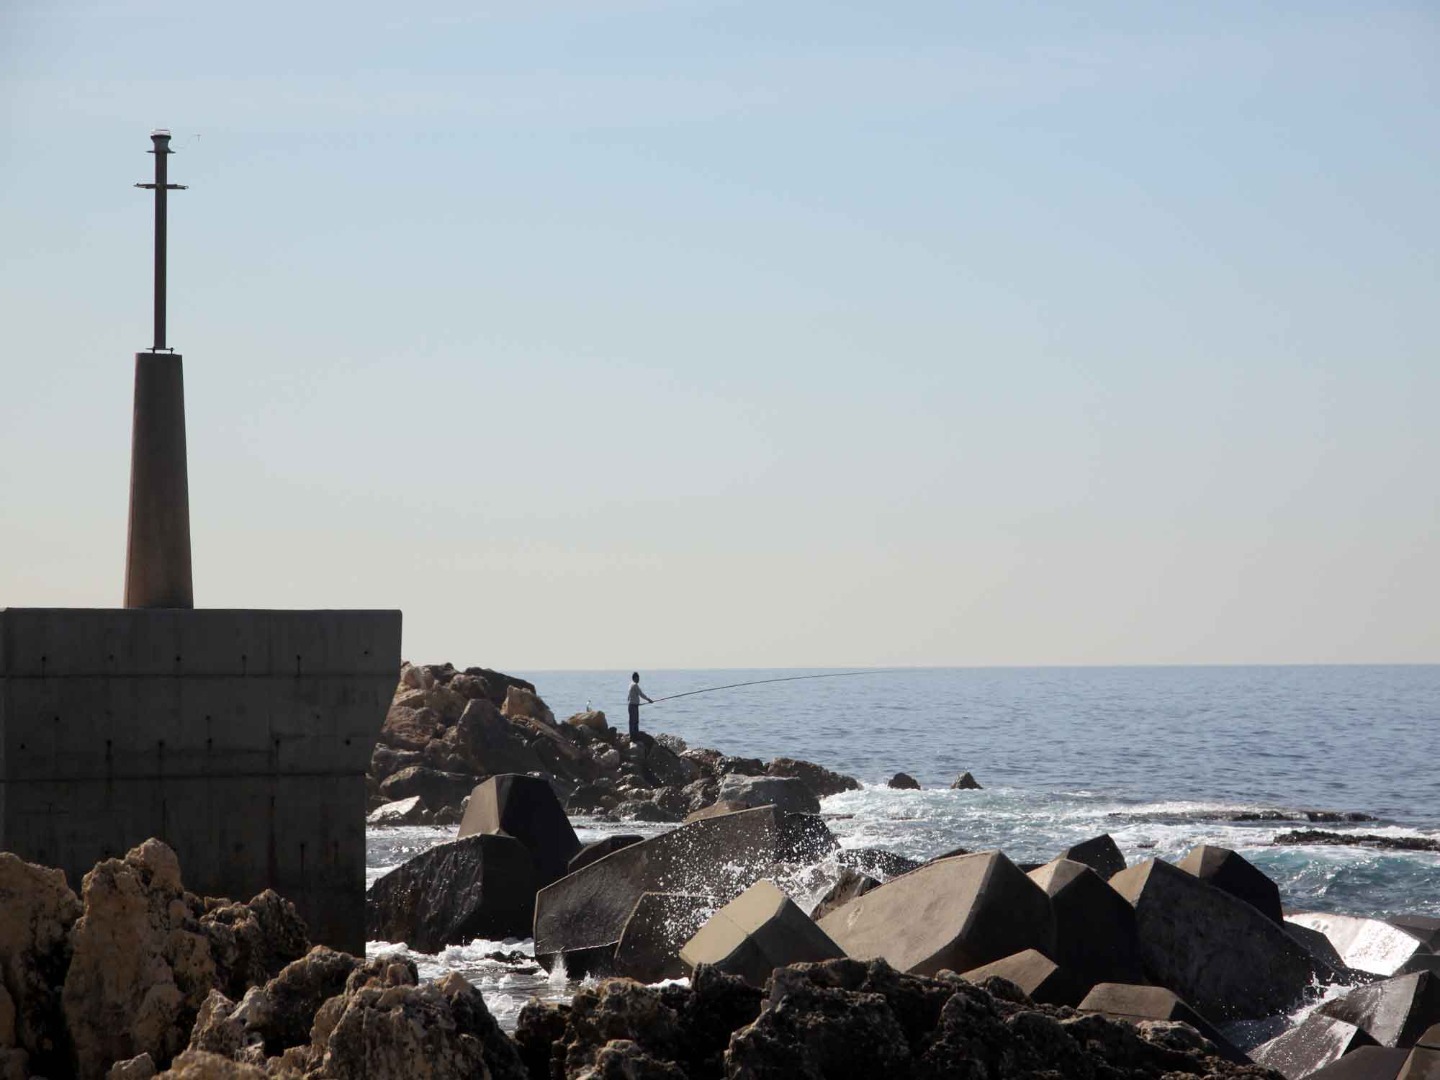
- Additional protection at port entrance with 16m3 concrete Accropodes blocks Type 1
- Quaywalls (L=48.00m @-1.50m MSL) / Underwater concrete (Gravity QW)
- Finger Pier (L=10.60m @-1.50m MSL) / Underwater concrete blocks (Gravity Pier)
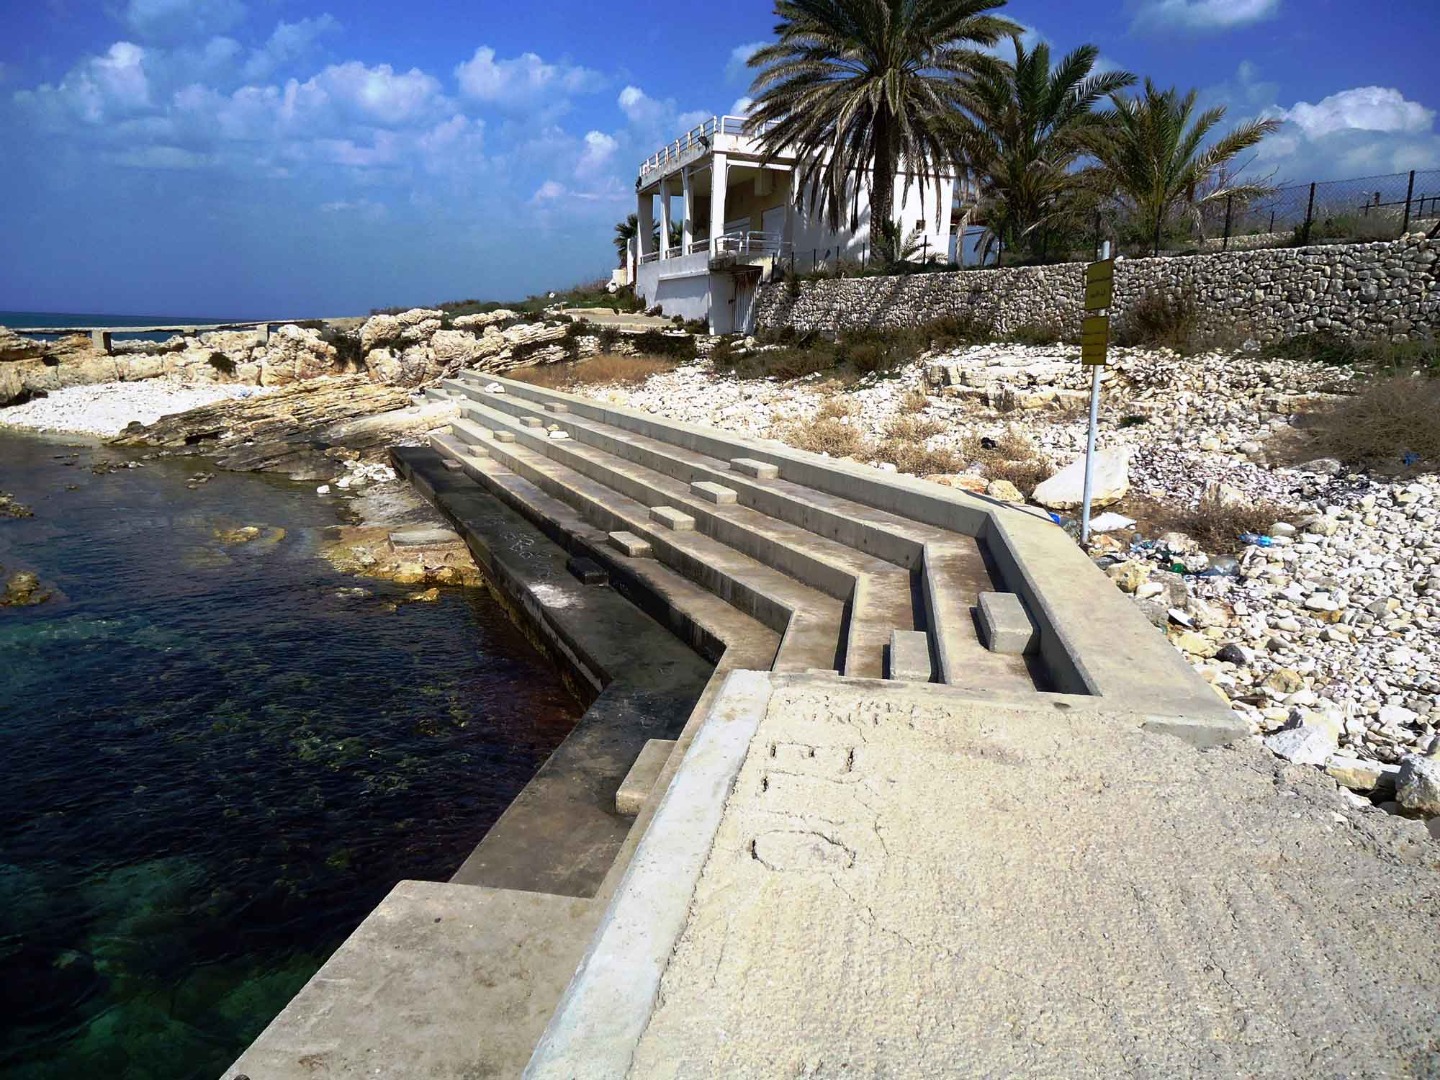
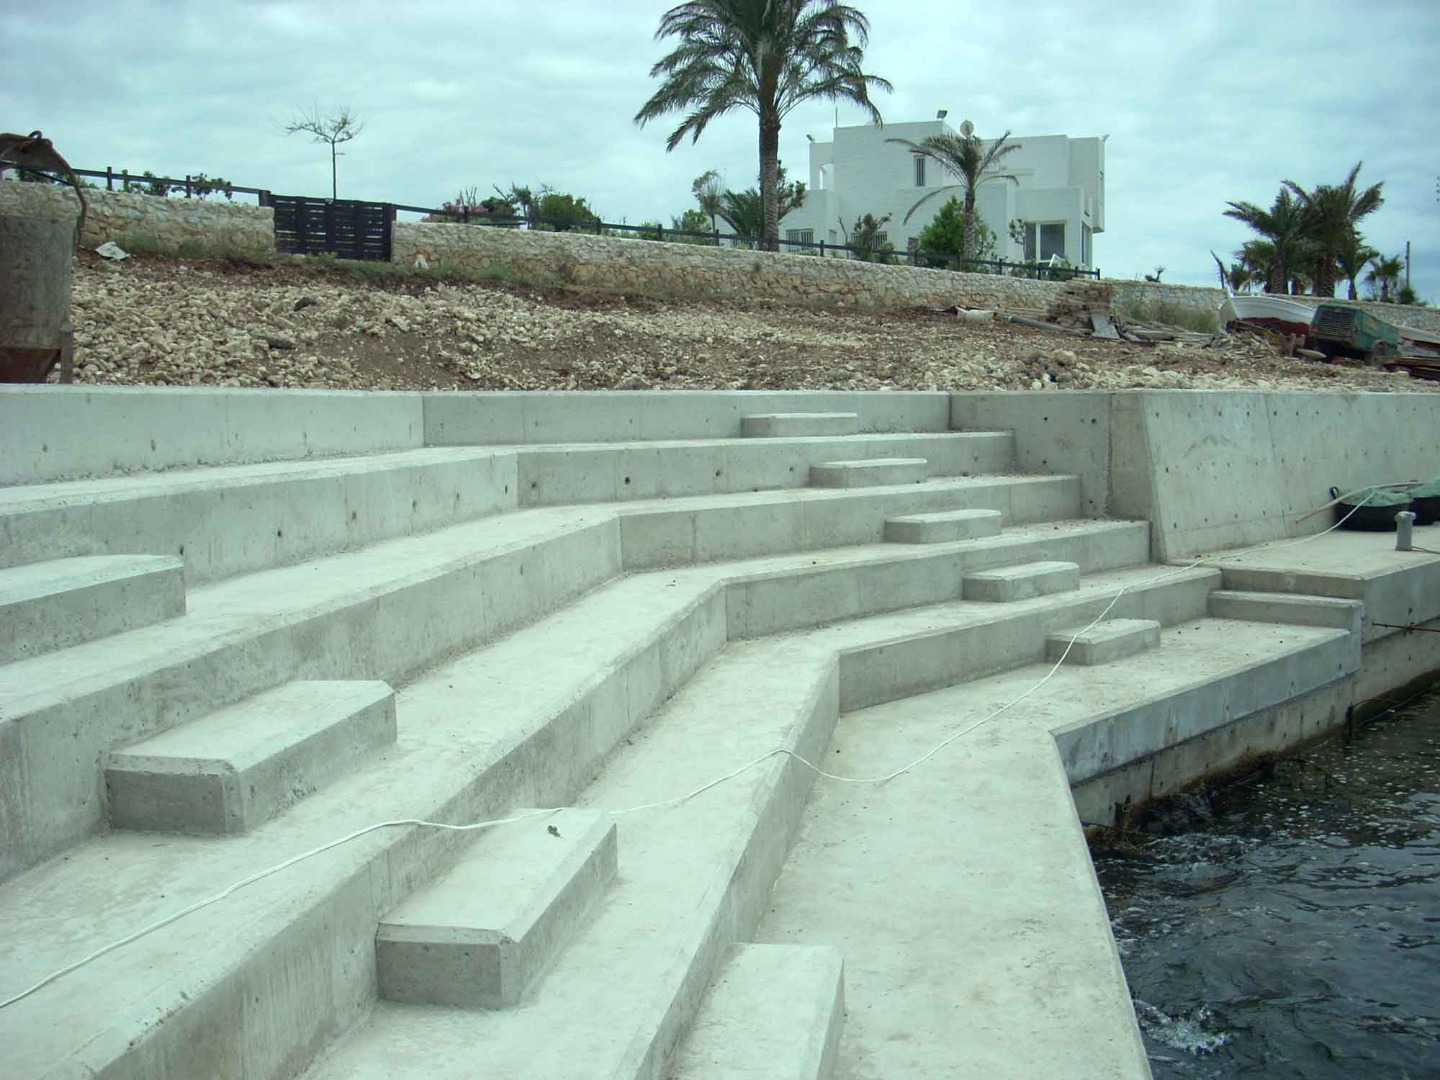
- Concrete bleacher adjacent to sea water (L=34m)
- Marine accessories (Mooring bollards and rings)
- RC retaining walls
- RC concrete slabs
- Land reclamation
- Slipway (Boat ramp)
- Basin dredging (160m2)
- Fishermen rooms (45m2)
- Topographic survey
- Bathymetric survey (2,400m2)
- Tender Documents / Drawings / BoQ

Year: 2010
Works Supervision
- Contractor : MARCONTRACTING
- Duration    : 6 months