Year: 2008
Conceptual design / Surveying
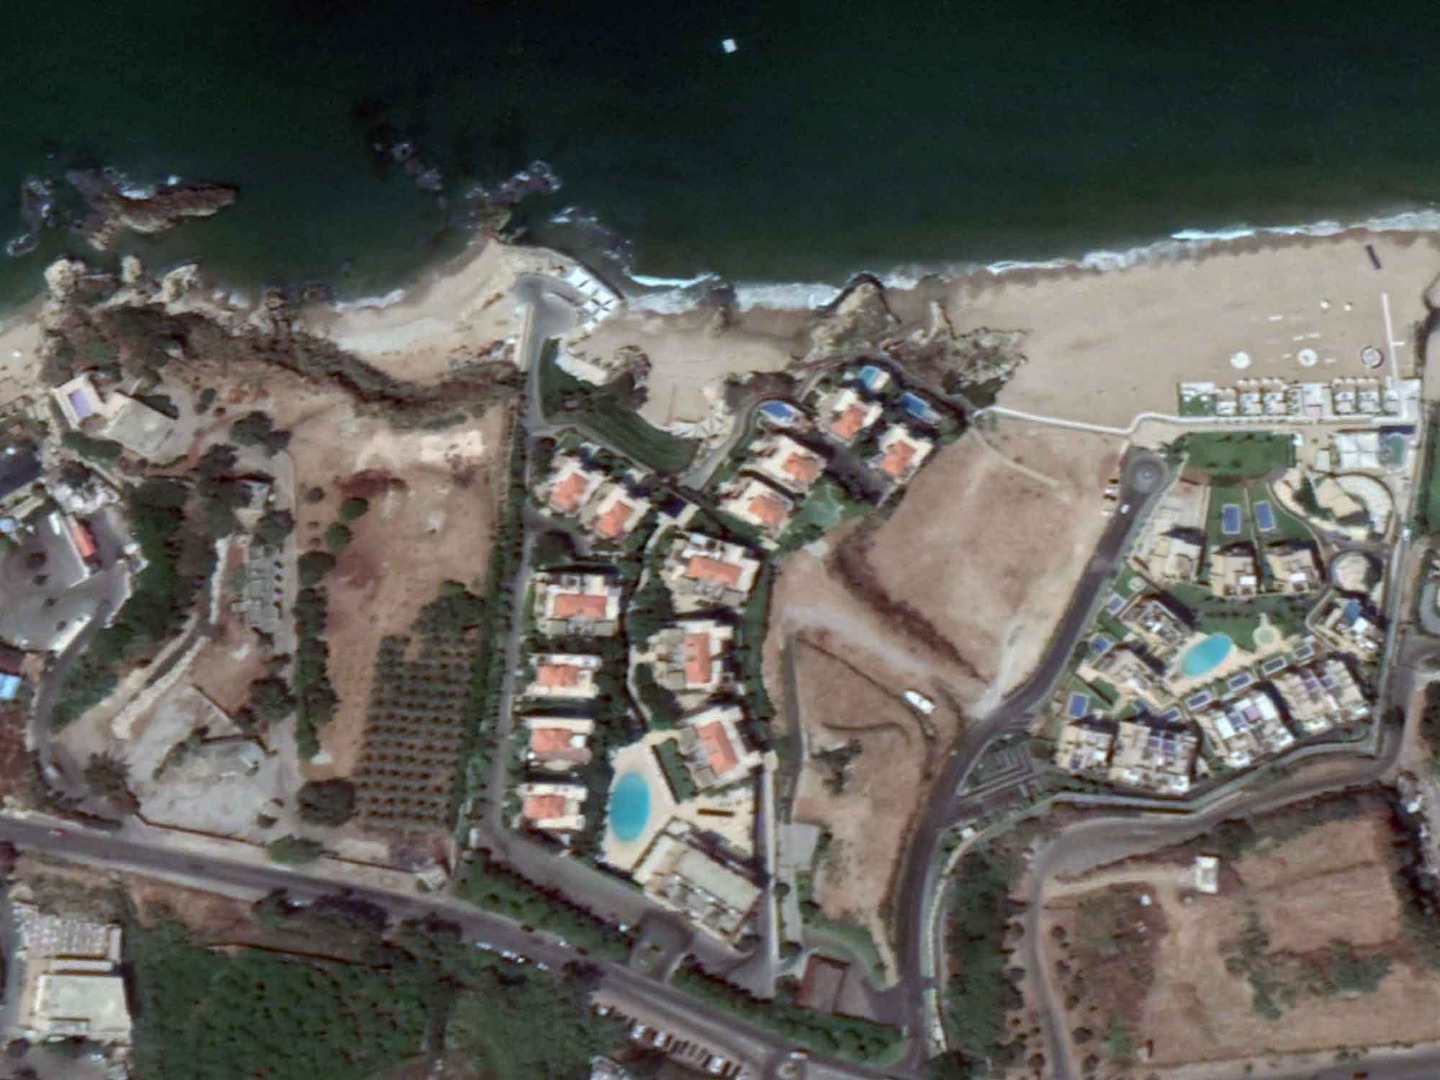
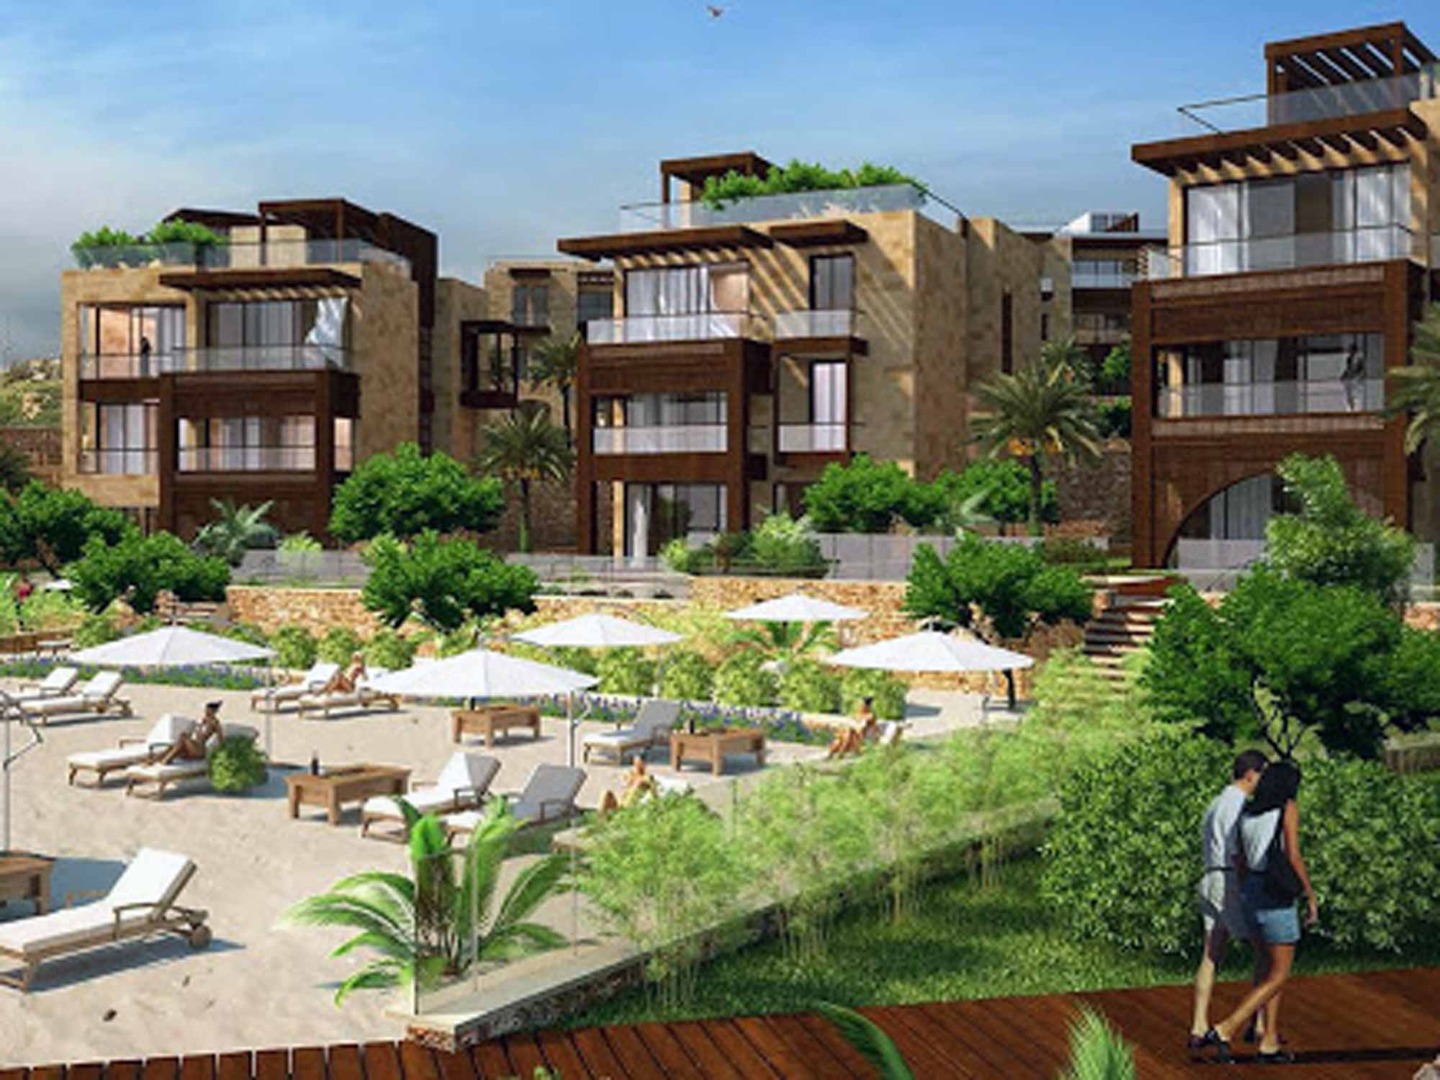
Byblos Sud Village
- Waterfront design
- Wooden pontoon (L=157m; W=4.00m; max depth @-3.50m MSL) on a steel piles structure
- Topographic survey (1,200m2)
- Bathymetric survey (9,000m2)
- Specifications / Drawings / BoQ
Year: 2009
Conceptual design
- Fiberglass floating pontoon (L=157m; W=4.00m; max depth @-3.50m MSL) on a steel piles structure
- Specifications / Drawings / BoQ
Year: 2010
Design / Permitting
- Concrete floating pontoon (L=178m; W=6.00 / 7.00m; max depth @-3.50m MSL) with dead weights
- Specifications / Drawings / BoQ
Year: 2011
Design
- Delimitation of the swimming area (17,000m2) with ropes, dead weights and plastic buoys
- Specifications / Drawings / BoQ
Year: 2013
Design
- Floating pontoon (fiber boxes connected with pins, with dead weights)
- Specifications / Drawings / BoQ


 CLIENT