Year: 2024
Design / Surveying
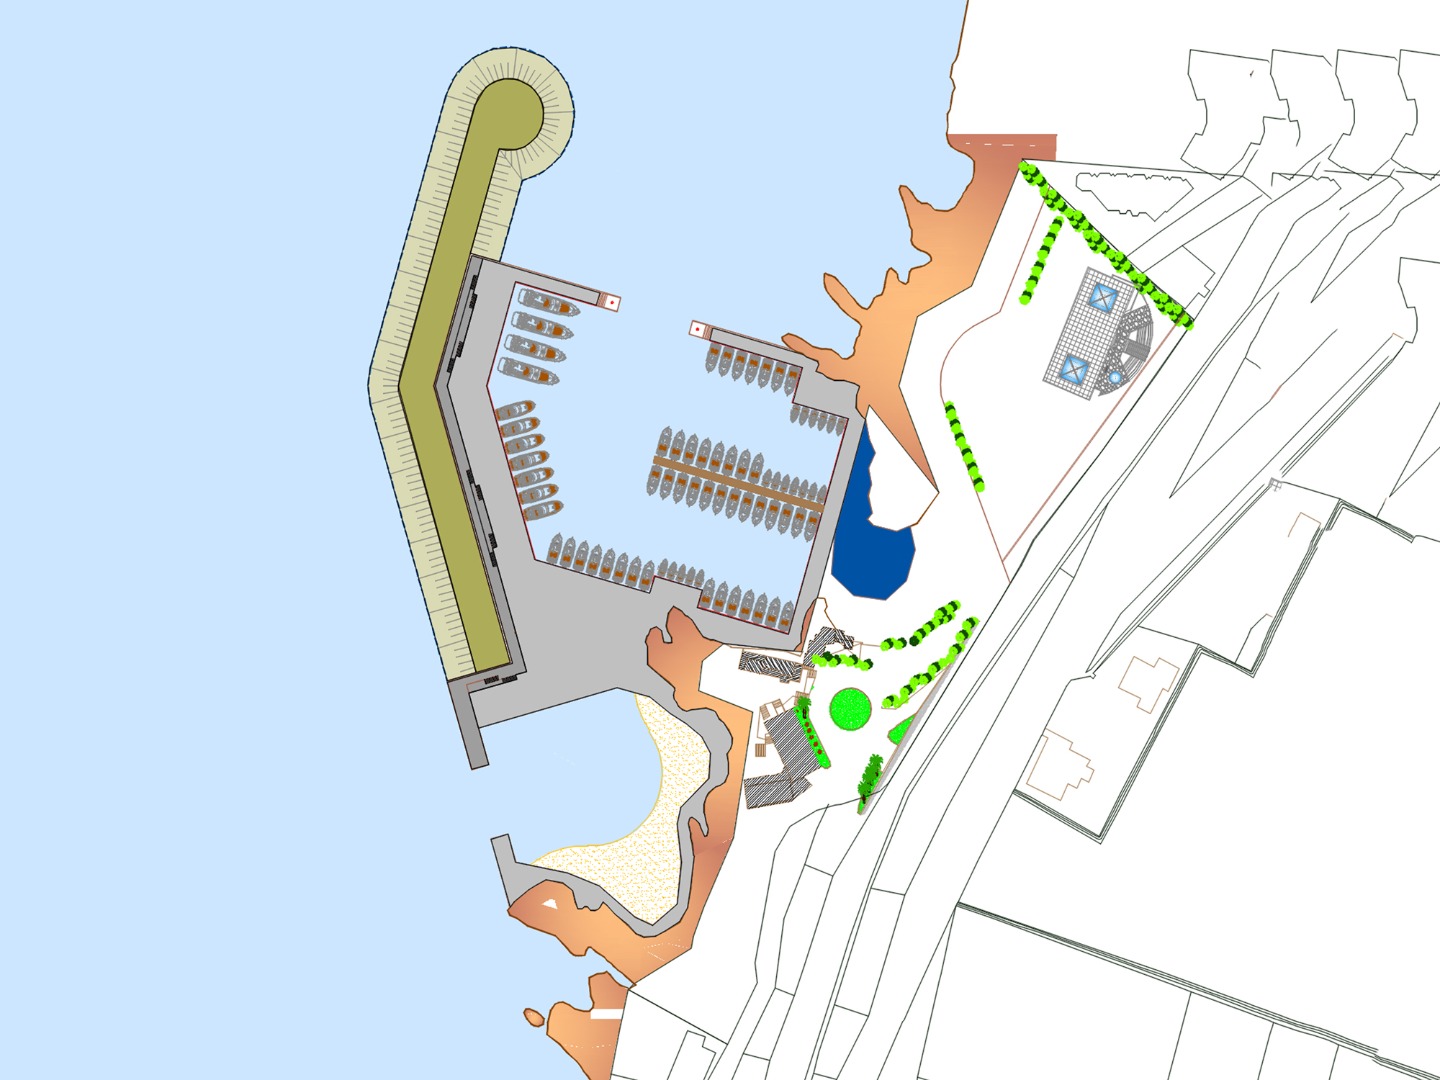
Colomba Marina
- Marina Master Plan
- Berthing capacity (72 yachts)
- Main Breakwater (Rubble mound type, L=155m @max -7.00m MSL, core material, rocky filter and precast concrete Accropodes blocks)
- Secondary Breakwater (Vertical concrete wall, L=22m @max -4.00m MSL)
- RC Crown walls
- Quaywalls (L=218m @-3.00m MSL) / Precast concrete blocks (Gravity QW)
- Quaywalls (L=57m @-4.00m MSL) / Precast concrete blocks (Gravity QW)
- Finger Pier (L=50m @-3.00m MSL, Nbr 1) / Precast concrete elements
- RC Platforms (4,850m2)
- Landscape
- Swimming area (protected bay)
- Marina master building, restaurants, offices, shops, recreational facilities...
- Fueling station
- Water body (9,230m2)
- Drawings / BoQ / Decree Drawing


 CLIENT