Year: 2016
Design / Surveying / Permitting
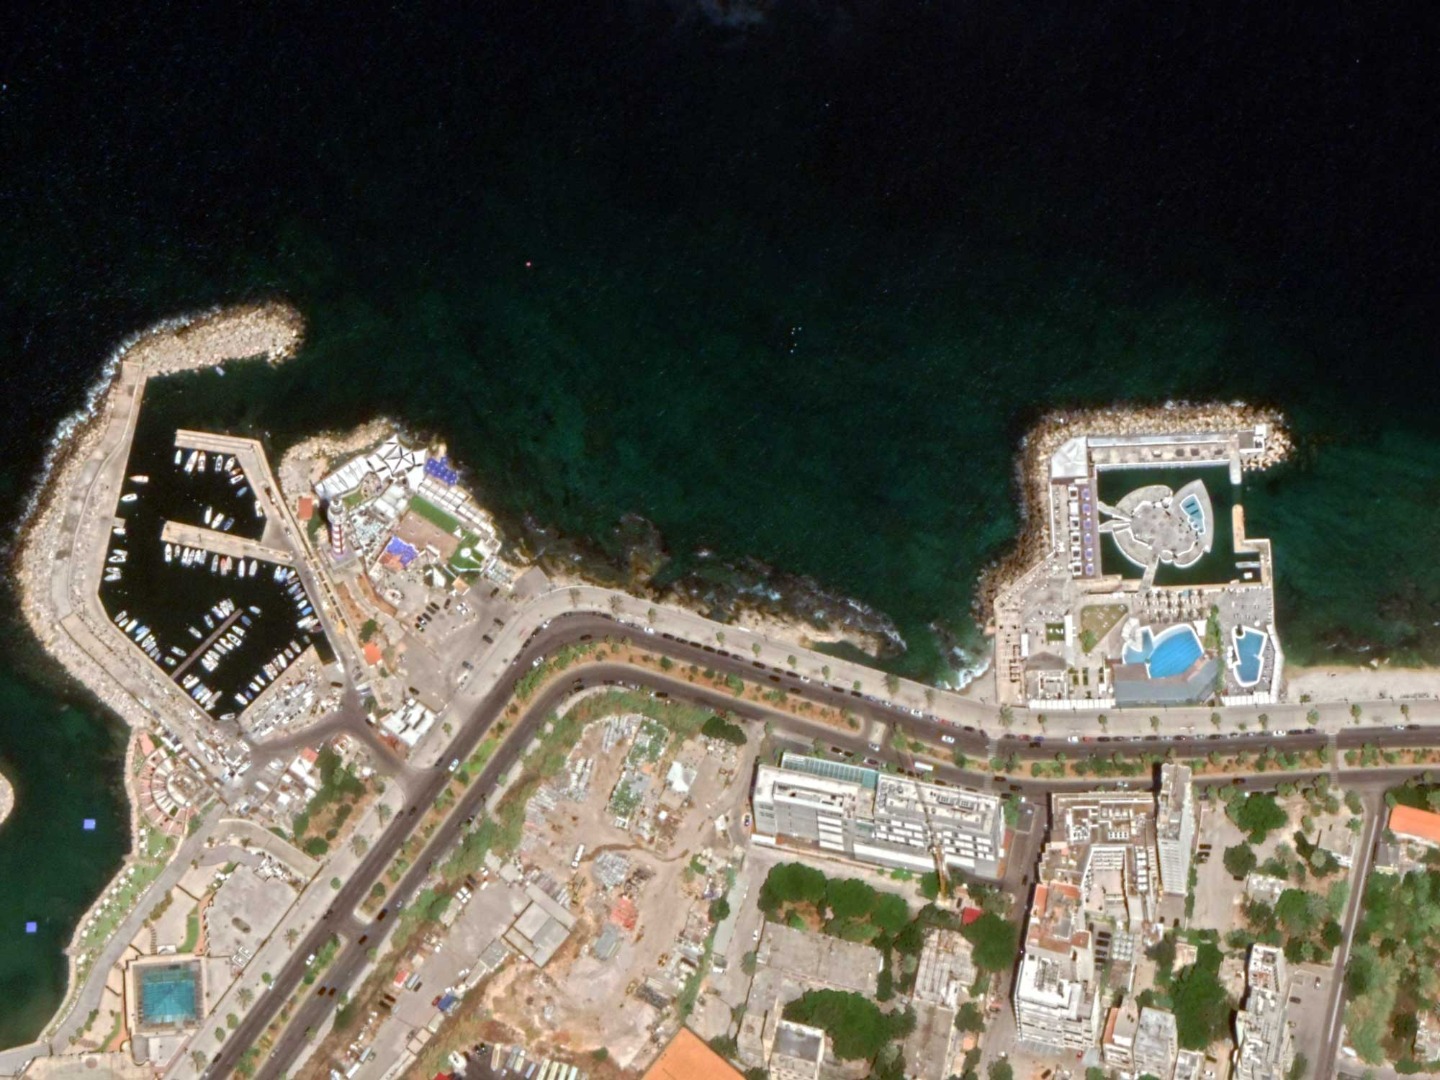
- Marina Master Plan
- Berthing capacity (5 yachts and jetskis)
- Main Breakwater (Vertical Concrete type, L=152m @max-4.00m)
- RC seawalls
- Quaywalls (L=47m @-3.00m MSL) / Underwater concrete blocks (Gravity QW)
- Marine accessories (Mooring bollards, fenders)
- RC platforms
- Infrastructure (Electrical supply, pipes, manholes, lighting poles)
- Infrastructure (Water supply, Pumps, pipes, manholes, tanks)
- Restaurants, offices (399m2)
- 3 open air basket ball courts
- Reclaimed area (7,629m2)
- Water body (395m2)
- Topographic survey (6,700m2)
- Bathymetric survey (175,300m2)
- Specifications / Drawings / BoQ / Permitting


 CLIENT