Year: 2011
Design / Surveying
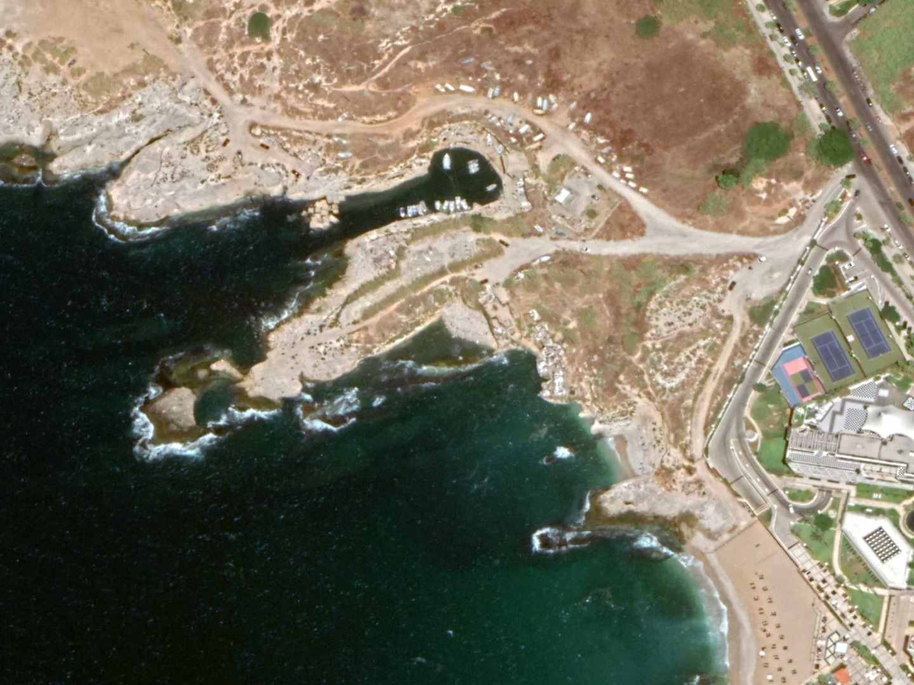
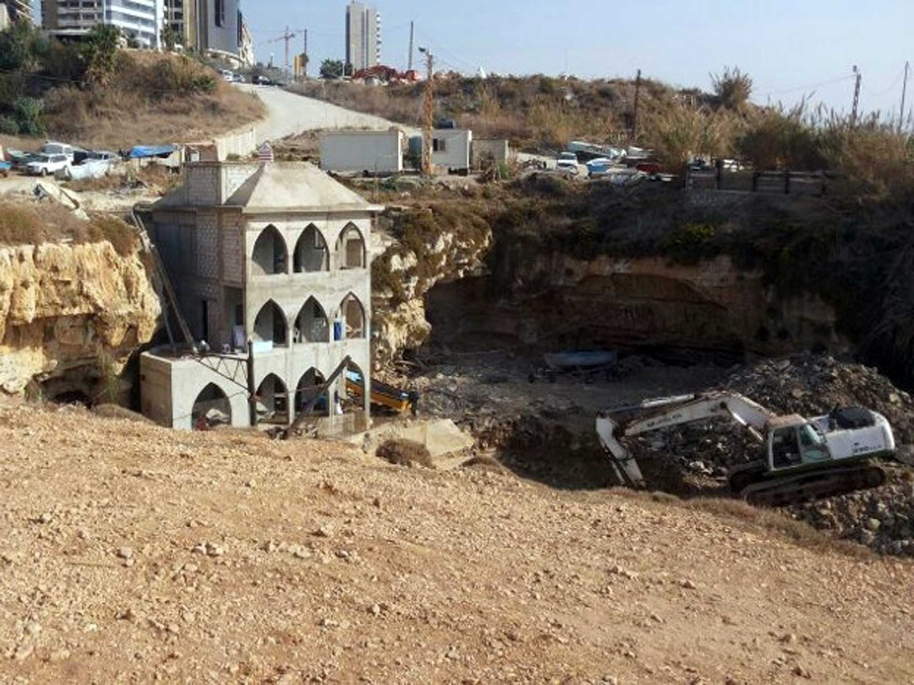
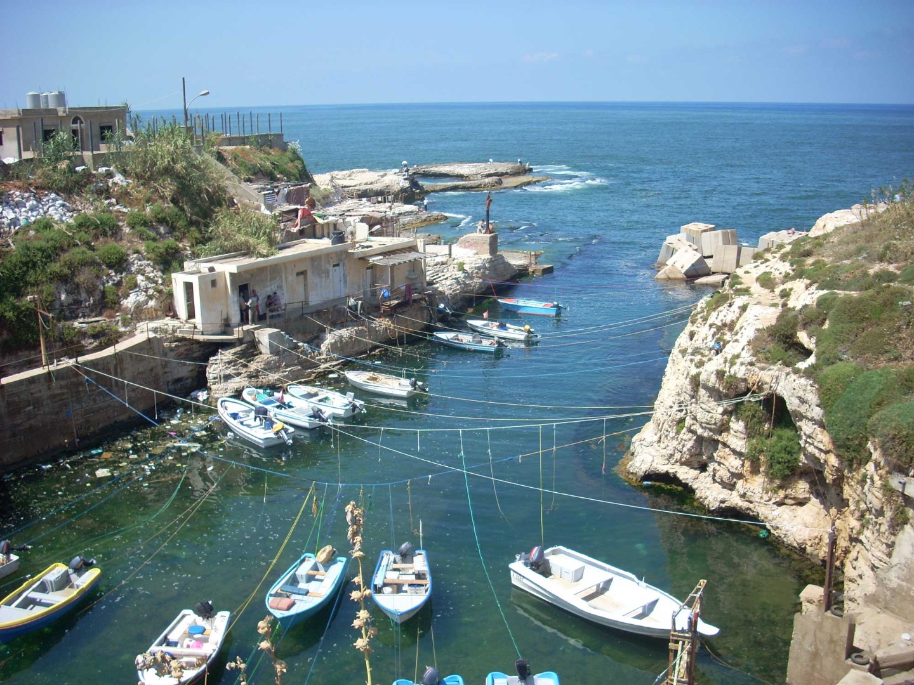
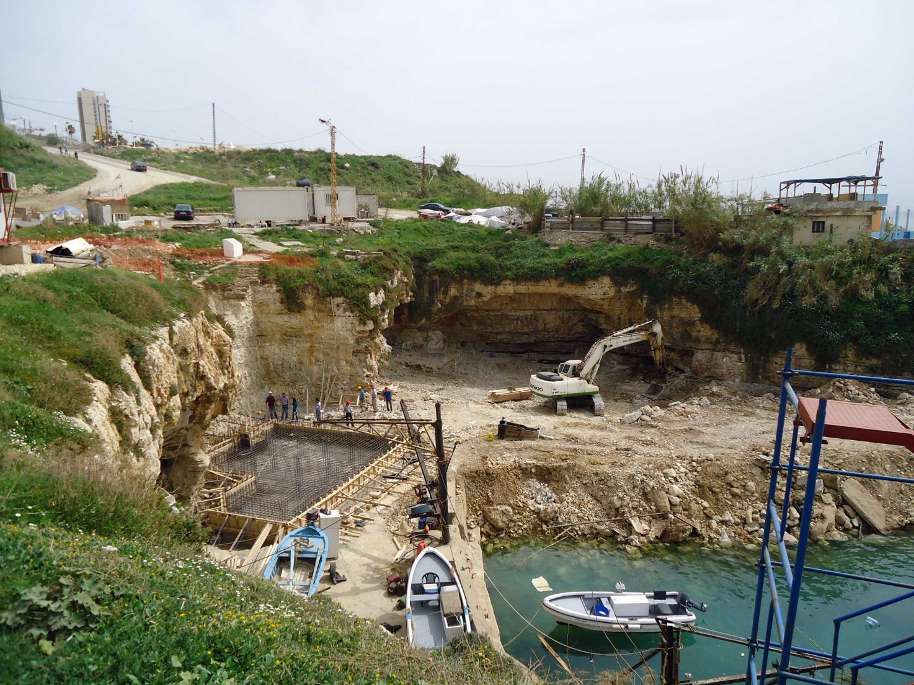
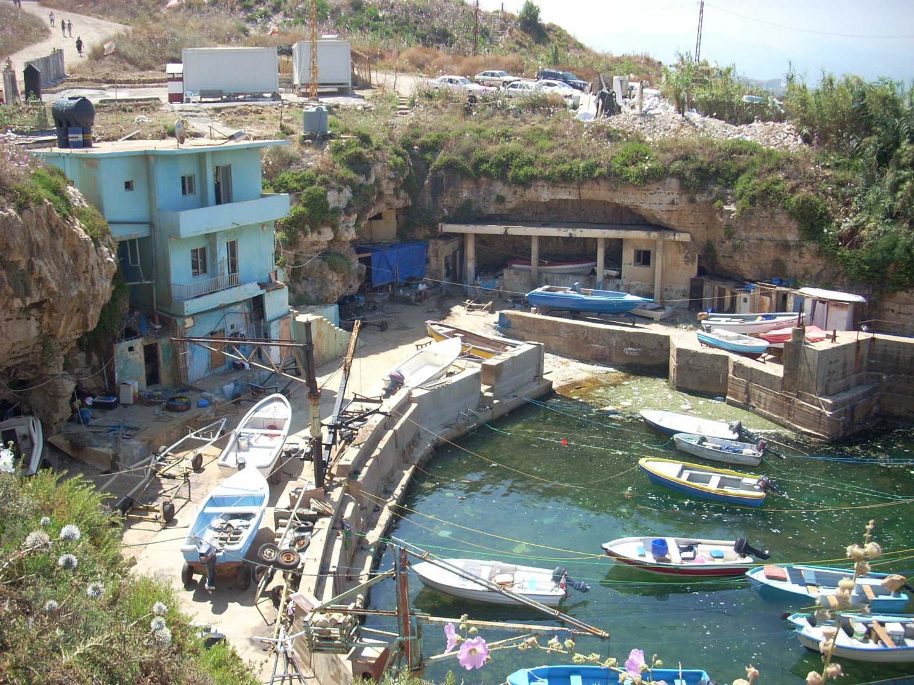
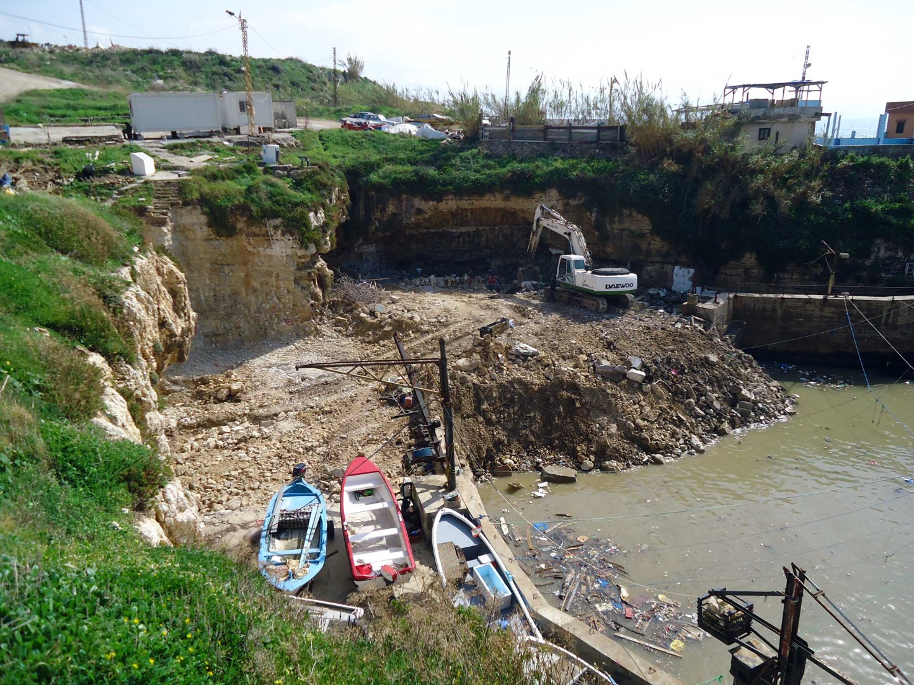
Dalieh Fishing Port
- Master Plan
- Berthing capacity (105 boats)
- Excavation of existing port infrastructure
- Demolition of existing building and fishermen rooms
- Dismantling of existing concrete Antifer cubic blocks
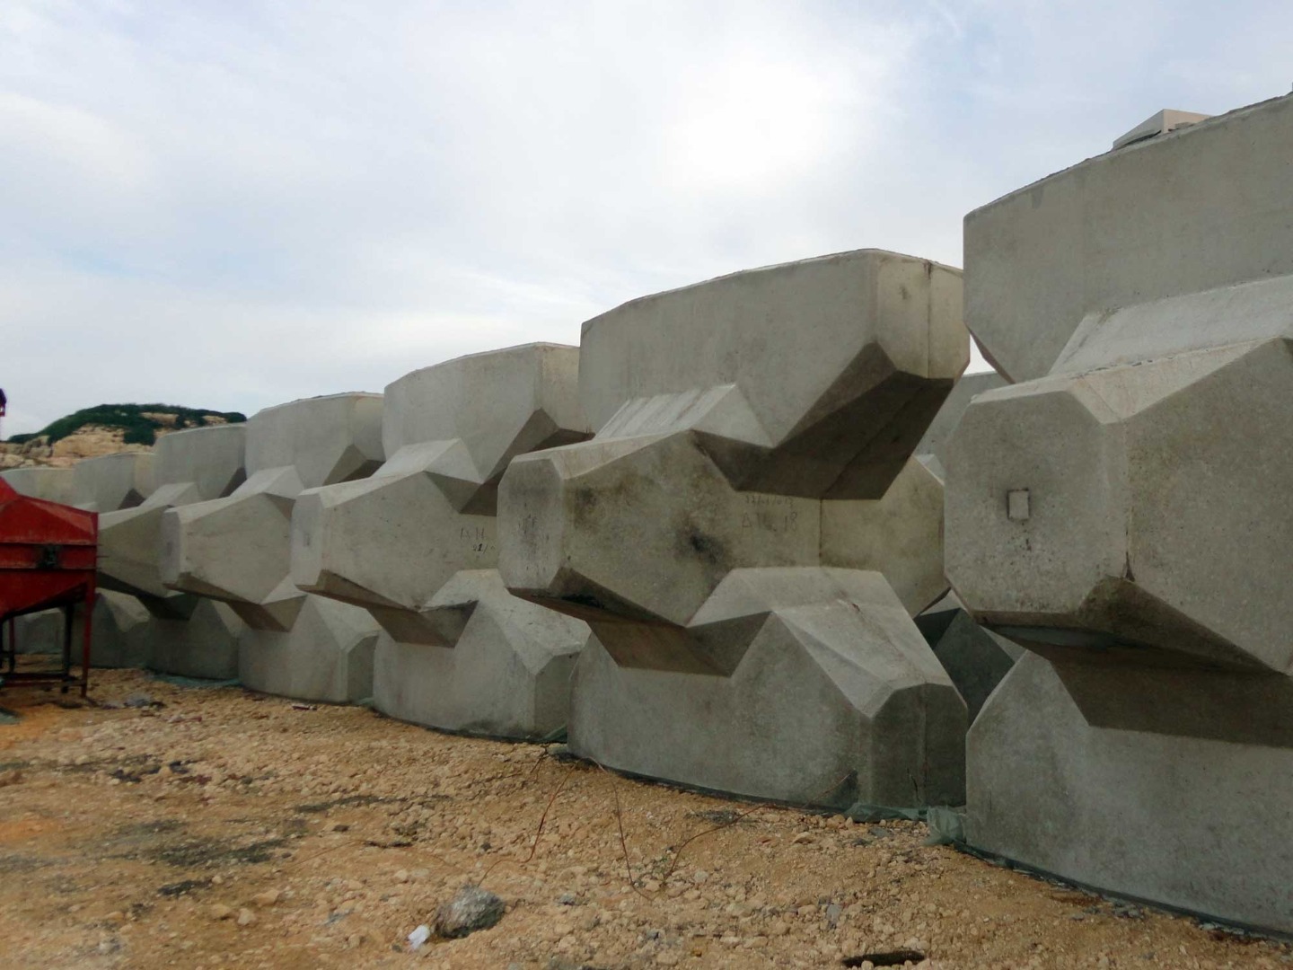
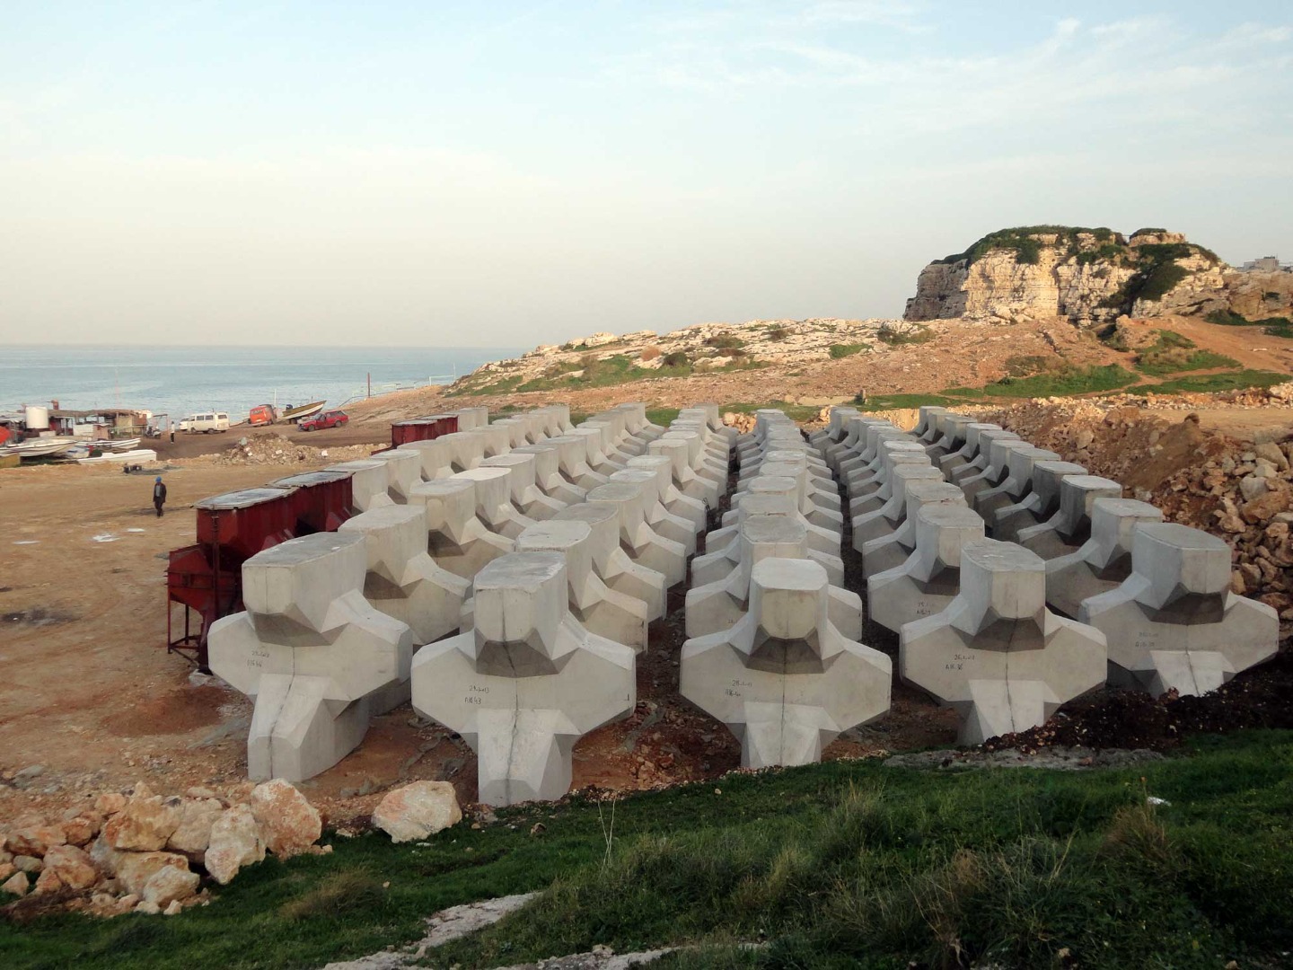
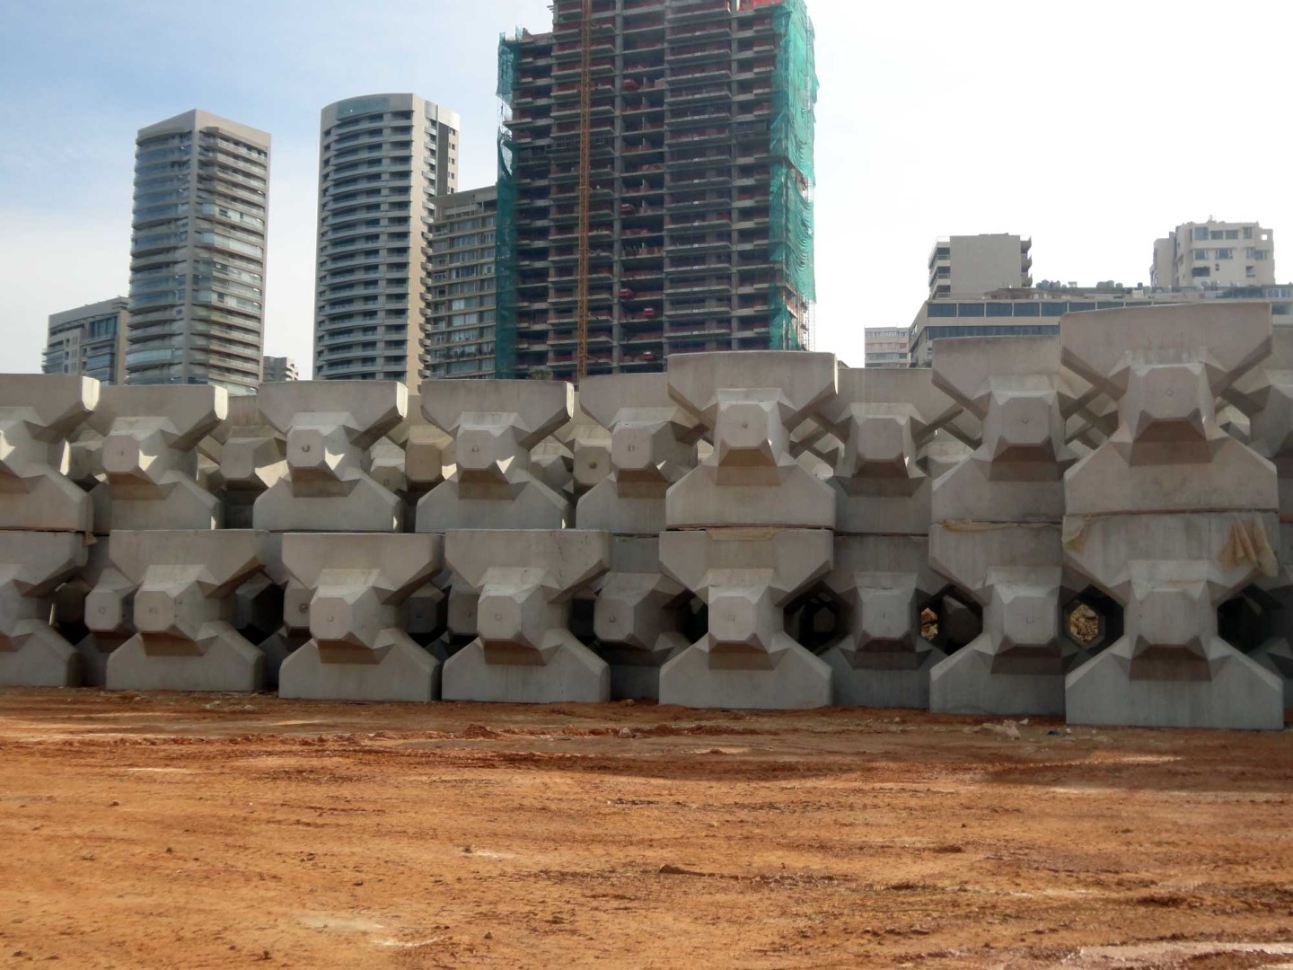
- Main breakwater L=63m @max -11.00m MSL (Rubble mound breakwater type, core material, rocky filter and armor layer of 16m3 precast concrete Accropodes Blocks Type I)
- Secondary breakwater L=20m @max -8.50m MSL (Vertical underwater concrete type with additional revetment of 16m3 precast concrete Accropodes Blocks Type I)
- RC crown walls
- RC retaining walls
- Quaywalls (L=255m @-2.00m MSL) / Underwater concrete blocks
- Quaywall (L=54m @-3.00m to -9.00m MSL) / Underwater concrete blocks
- Slipway (Boats ramp)
- RC Platforms (4,110m2)
- Dredging works of basin @-2.00m MSL and quaywalls/armor layer foundations
- Infrastructure (Electrical supply, pipes, manholes, lighting poles)
- Infrastructure (Water supply, Pumps, pipes, manholes, tanks)
- Marine accessories (Mooring bollards, fenders)
- DGLMT, Army and Fishermen rooms (Nbr=14; 135m2)
- Fishermen Syndicate building (340m2 / 4 stories)
- Reclaimed area (6,000m2)
- Water body (5,700m2)
- Topographic survey (11,600m2)
- Bathymetric survey (21,900m2)
- Tender Documents / Drawings / BoQ
Year: 2012 - 2018
Works Supervision
- Contractor : Al-Jihad for Trading and Commerce JV Milad Abou Rjeily Est. General Contracting
- Duration : 24 months


 CLIENT