Year: 2014 - 2015 - 2017 - 2018
Design / Surveying / Permitting
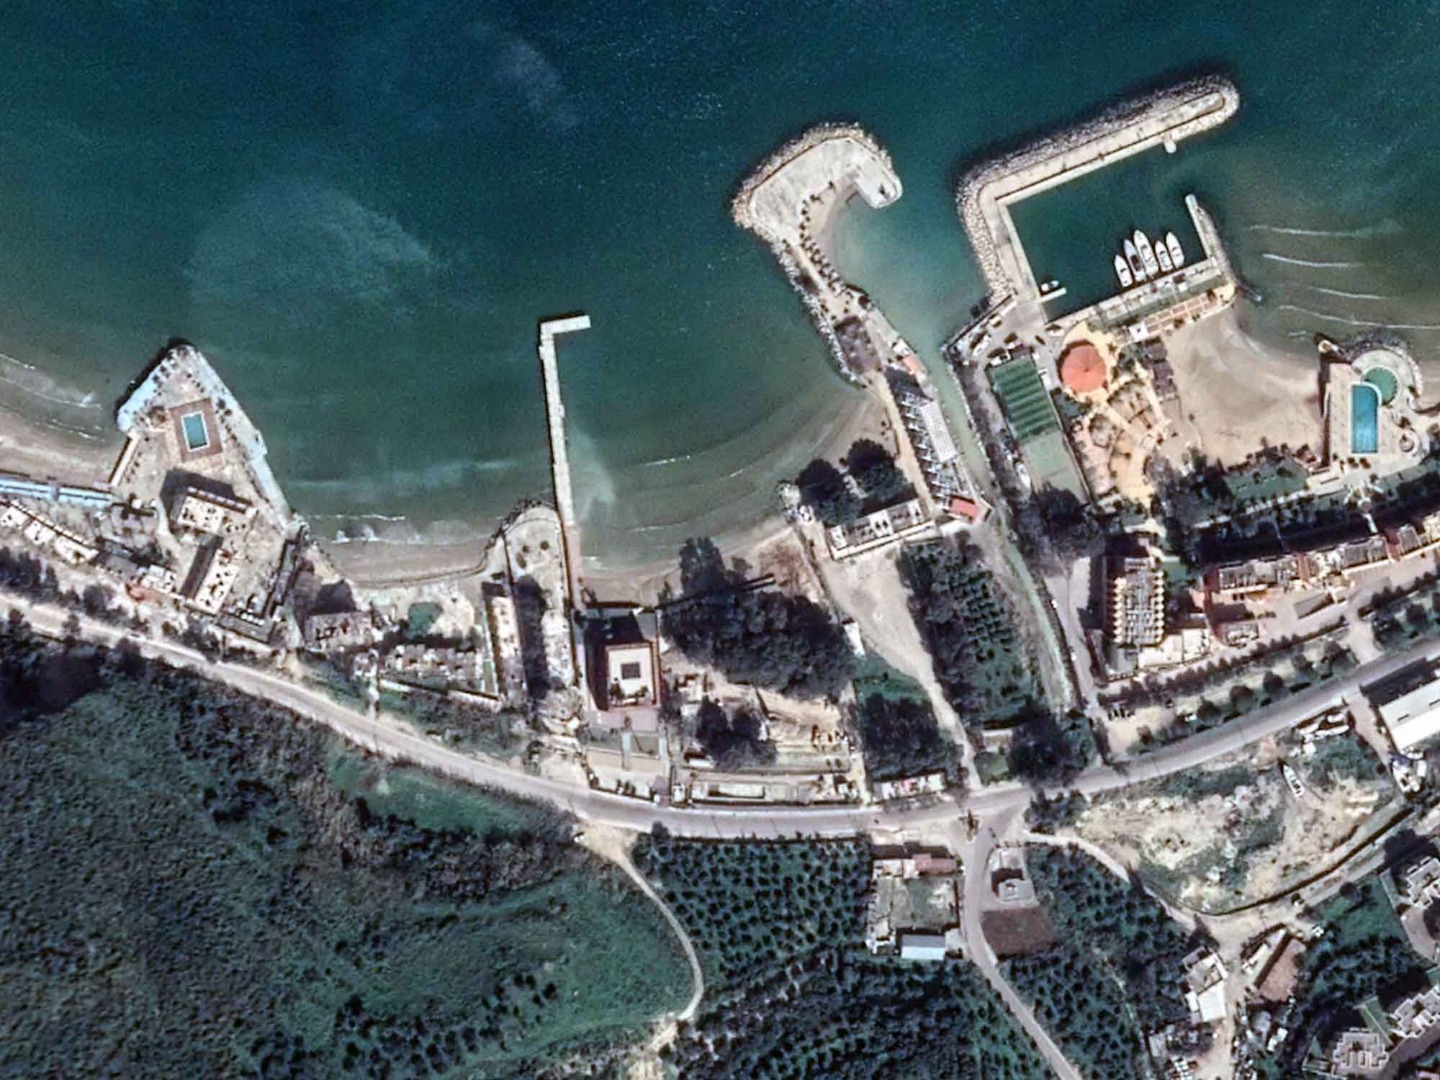
Naoura Marina
- Marina Master Plan
- Berthing capacity (28 yachts)
- Main Breakwater (Rubble mound type, L=113m @max -3.50m, core material, rocky filter and armor layer)
- RC Crown walls
- Quaywalls (L=66m @-2.00m MSL) / Underwater concrete blocks (Gravity QW)
- Quaywalls (L=95m @-3.00m MSL) / Underwater concrete blocks (Gravity QW)
- Finger Pier (L=15m @-3.00m MSL, Nbr 1) / Underwater concrete blocks
- Marine accessories (Mooring bollards, fenders)
- RC and bituminous platforms
- Infrastructure (Electrical supply, pipes, manholes, lighting poles)
- Infrastructure (Water supply, Pumps, pipes, manholes, tanks)
- Marina master, restaurants, offices, shops (635m2)
- Bridges for pedestrian access
- Swimming area (Sandy beach)
- Reclaimed area (8,996m2)
- Water body (10,750m2)
- Topographic survey (8,200m2)
- Bathymetric survey (58,000m2)
- Specifications / Drawings / BoQ / Permitting


 CLIENT